Block plans and compliance signs for fire systems in the Hunter and Newcastle
A block plan lets firefighters and maintenance personnel quickly understand where the hydrants, booster and associated equipment are located.
We do block plans and compliance signs for hydrant and sprinkler systems in commercial and strata buildings across Newcastle, Maitland, Lake Macquarie and the Hunter.
What a block plan shows
A fire hydrant block plan is a drawing that shows the location and layout of a building's fire hydrant system across the site.
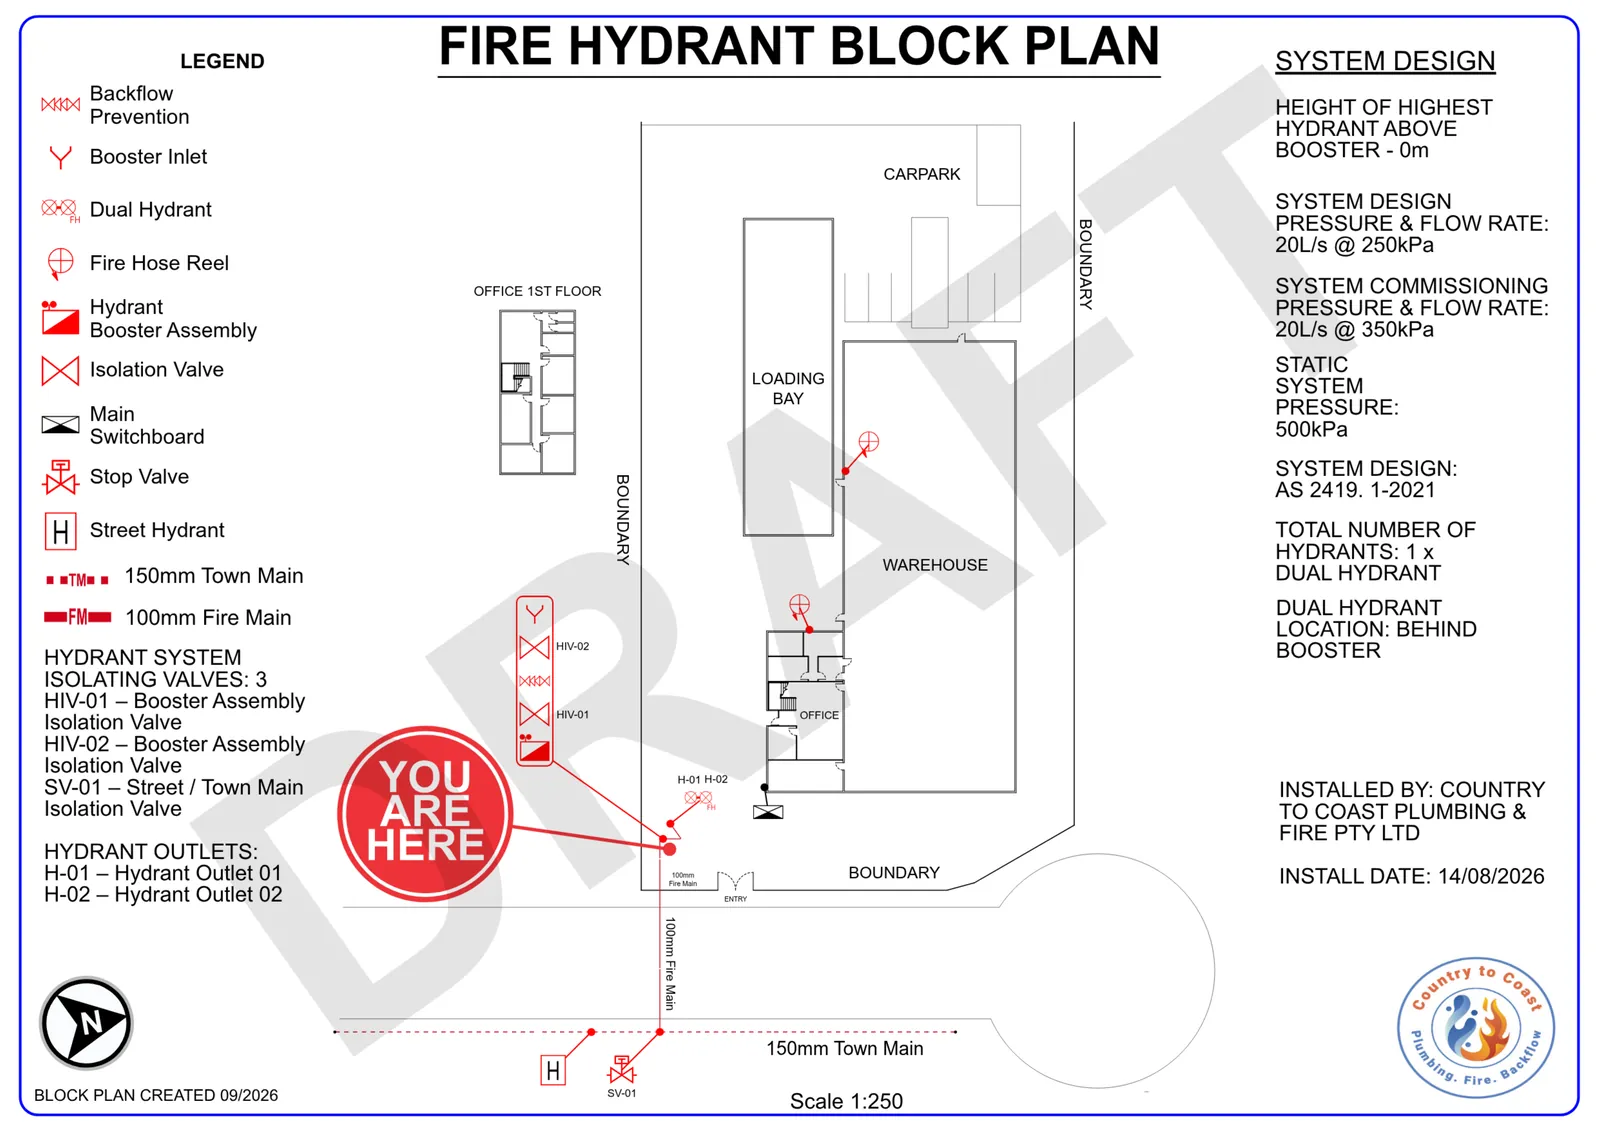
A typical hydrant block plan should show
- Property boundaries and building footprints
- Fire hydrant locations, including external and internal hydrants
- The hydrant booster assembly and its location
- Fire hydrant main pipework, including the general route
- Isolation valves and other significant valves
- Fire brigade access and access paths, where relevant
- The fire pump room or pump set, if installed
- Fire tanks, if applicable
- Hydrant numbering and identification
- A north point and the site address
- Relevant levels, dimensions and distances needed to identify equipment
- A legend explaining the symbols
- The drawing title, revision, date and applicable standards
In simple terms, it's a site plan. It lets firefighters and maintenance personnel quickly understand where the hydrants, booster and associated equipment are located, and how the system is arranged.
The boost and test pressure sign
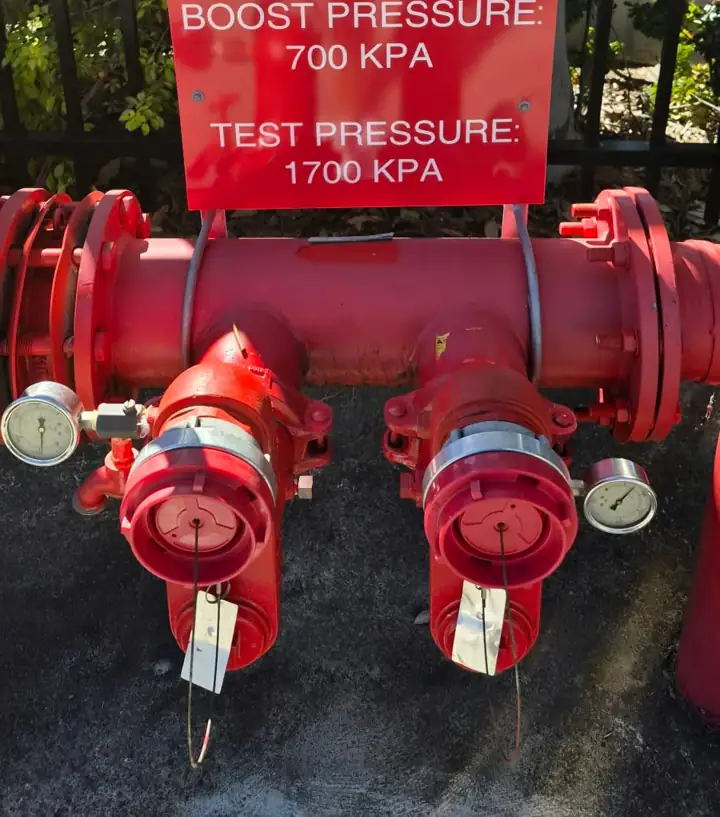
The boost and test pressures are the two figures a crew checks before pumping water into the booster. This sign sits above a hydrant booster on one of our jobs. It reads 700 kPa boost and 1700 kPa test.
The boost pressure is what the fire brigade should pump into the booster. The test pressure is what the system was pressure tested to. Both come from the system's design and its testing, so when pipework is altered or the system is retested, the figures on the sign need checking against the new results.
Signs on a hydrant or sprinkler system
The block plan and the boost and test pressure sign are two of several. Each tells whoever turns up what they're looking at and how to use it.
Boosters
Booster signs
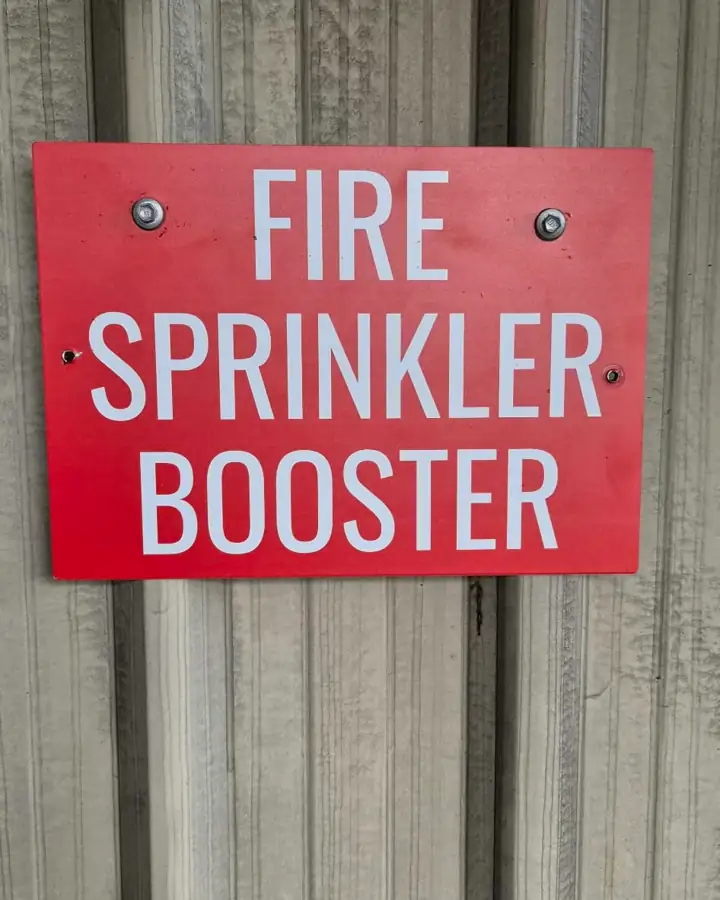
Name the booster as hydrant or sprinkler, so a crew connects to the right system. The sign at the top of this page marks a sprinkler booster.
Pressures
Pressure signs
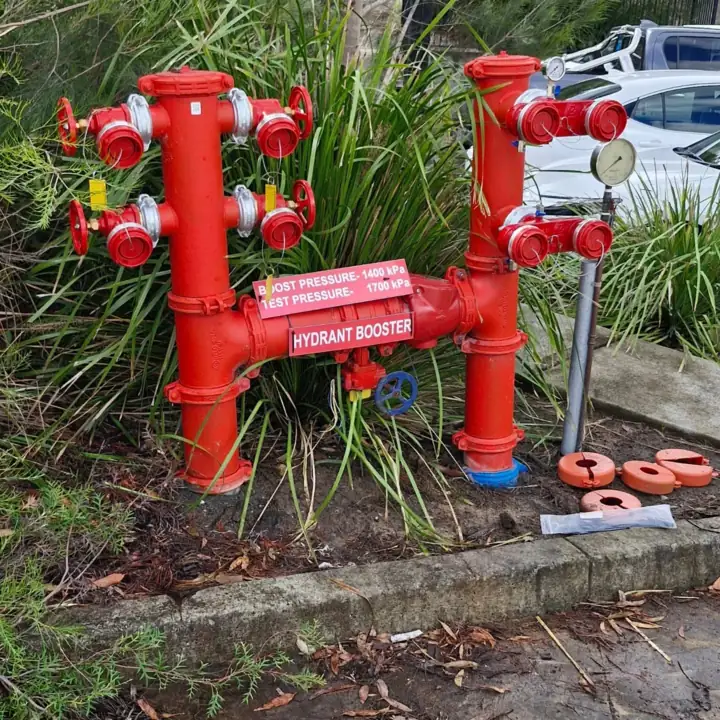
Some boosters carry their pressures on the pipe itself. The hydrant booster pictured on this page reads boost 1400 kPa and test 1700 kPa.
Valves
Valve signs
Say what each valve controls and which position it normally sits in, so nobody shuts down part of the system by mistake.
Hydrants
Hydrant signs
Mark hydrants and how they're used. Fire and Rescue NSW asks for extra signs in some cases, such as an attack hydrant close to a booster.
Fire and Rescue NSW's position on hydrant signage is that added signs should be permanently fixed, resist fading and weather, and use contrasting capital letters. A sign that has faded in the sun or come loose needs replacing.
When a plan or sign needs redoing
- A new hydrant system has been installed and commission tested.
- The system has been altered: a hydrant added or moved, a main rerouted, a pump set added.
- The building has been extended or the site layout has changed.
- The plan or a sign is faded, damaged, missing or can't be read from the booster.
- The pressures on the boost and test pressure sign don't match the latest test results.
- Signage has been noted during routine servicing or the building's fire safety assessment.
A block plan that still shows a hydrant that's been moved, or a pressure sign from before an alteration, gives a fire crew the wrong picture of the system. Every fire safety measure in a NSW building is inspected by an accredited practitioner (fire safety) for the building's annual fire safety statement. Where there's a hydrant system, the block plan and signs at its booster belong to that measure, so an out-of-date plan or sign is worth fixing before the inspection.
What to send us
Photos help us see the job before we come out:
- the booster, block plan and signs as they are now
- the latest test results, if you have them
- install or alteration drawings, if you have them
- what's changed on the site
Email them to tim@
Common questions
Where does the block plan go?
At the booster assembly, where the fire brigade connects to the hydrant system. That way the crew has the plan in front of them while they hook up.
Our block plan has faded. Can you replace it?
Yes. Send a photo of the plan and booster as they are now, with any recent test results, to tim@
Where do the figures on the pressure sign come from?
From the system's design and testing. The test pressure is what the system was hydrostatically tested to, and we do hydrostatic pressure testing ourselves, so the figures on a new sign can come from a test we've just run.
Does a sprinkler booster need its own sign?
It's signed as a sprinkler booster, like the one at the top of this page, so a crew doesn't mistake it for the hydrant booster when both are on the same site.
Can the plan be done with a hydrant install or alteration?
Yes, ask for it when you book. We do AS 2419.1 hydrant system installs, fire hydrant installs and alterations, and commission testing, so the plan can reflect the system as it's finished.
Who usually books this?
Strata managers, commercial building owners, real estate managers, and fire safety providers who need the plan or signs sorted as part of their servicing.
Related fire services
Block plans and signs across Maitland, Newcastle, Lake Macquarie, Raymond Terrace, Tea Gardens and the Hunter Valley.
- AS 2419.1, Fire hydrant installations, Part 1: System design, installation and commissioning, Standards Australia.
- Fire hydrant system signage, position statement, Fire and Rescue NSW.
- Fire safety certification and annual fire safety statements, NSW Department of Planning.